
Address
1498 Route 55, Lagrangeville, NY
Price
$ 299,000
Property Attributes
- MLS#1044695
- TypeSingle Family
- Listing Status Active
- CountyDUTCHESS
- CityLagrangeville
- Zip12540
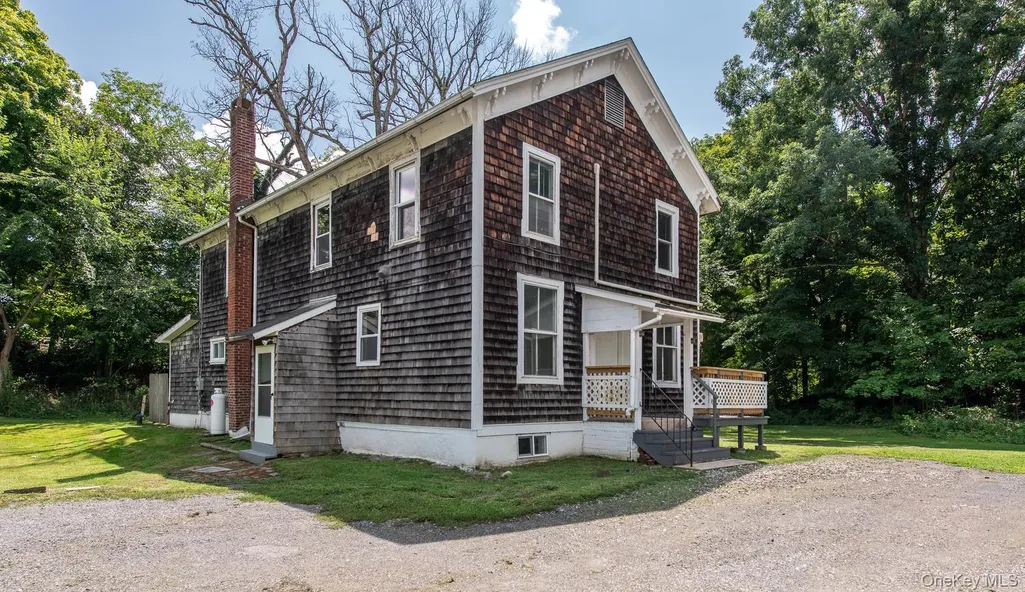
- StyleTraditional
- Year Built1920
- Taxes$ 6728
- Price$ 299,000
- Bedrooms3
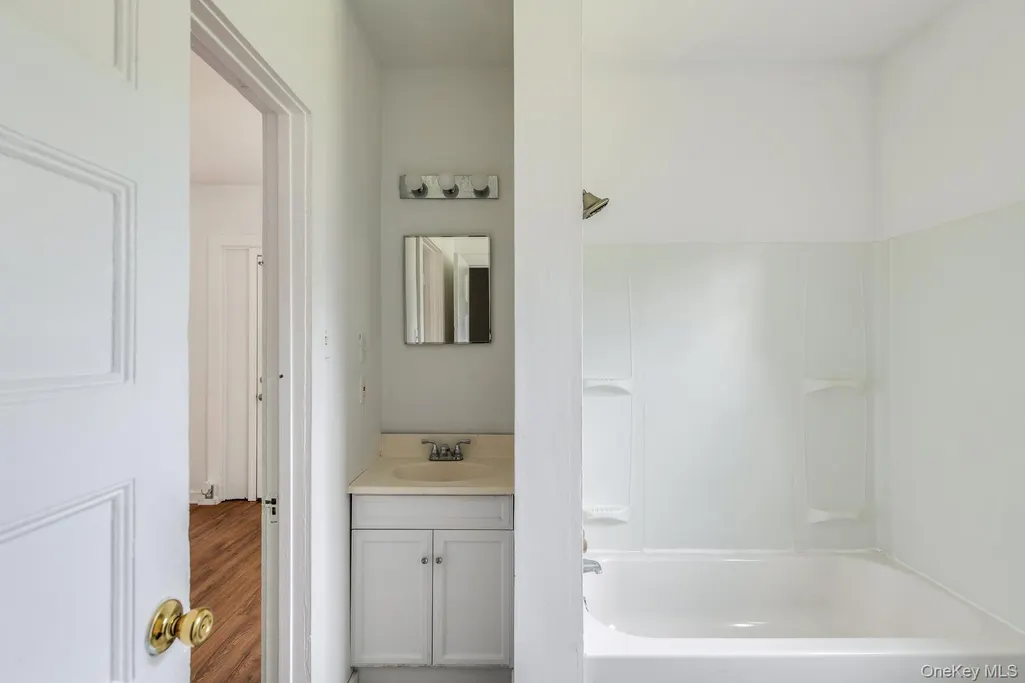
- Full Bathrooms2
- Half Bathrooms0
- Sqr Footage2352
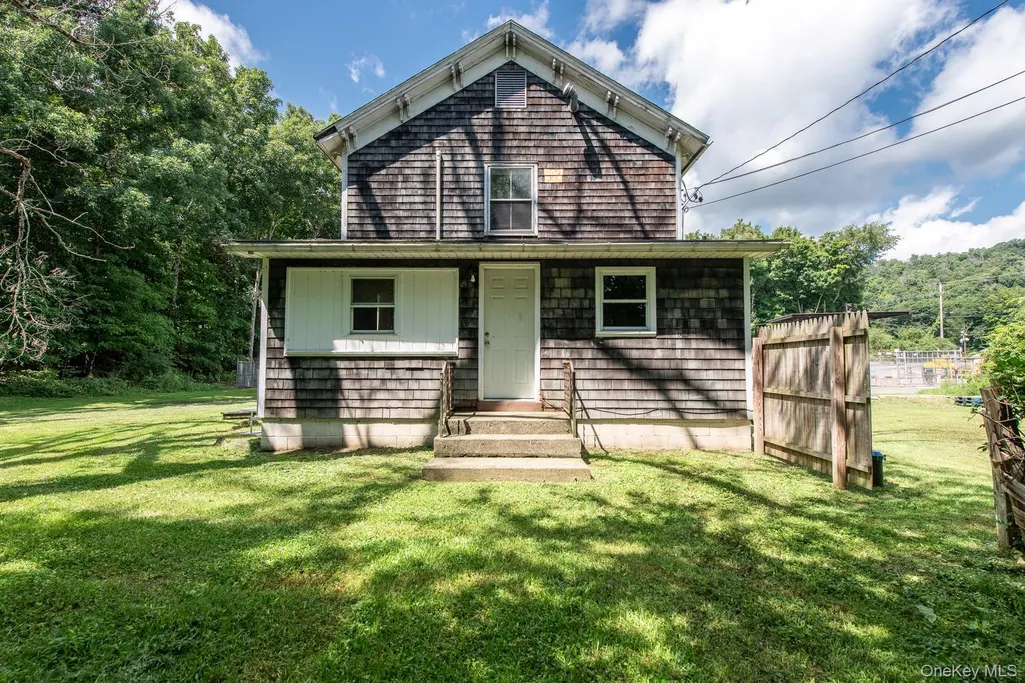
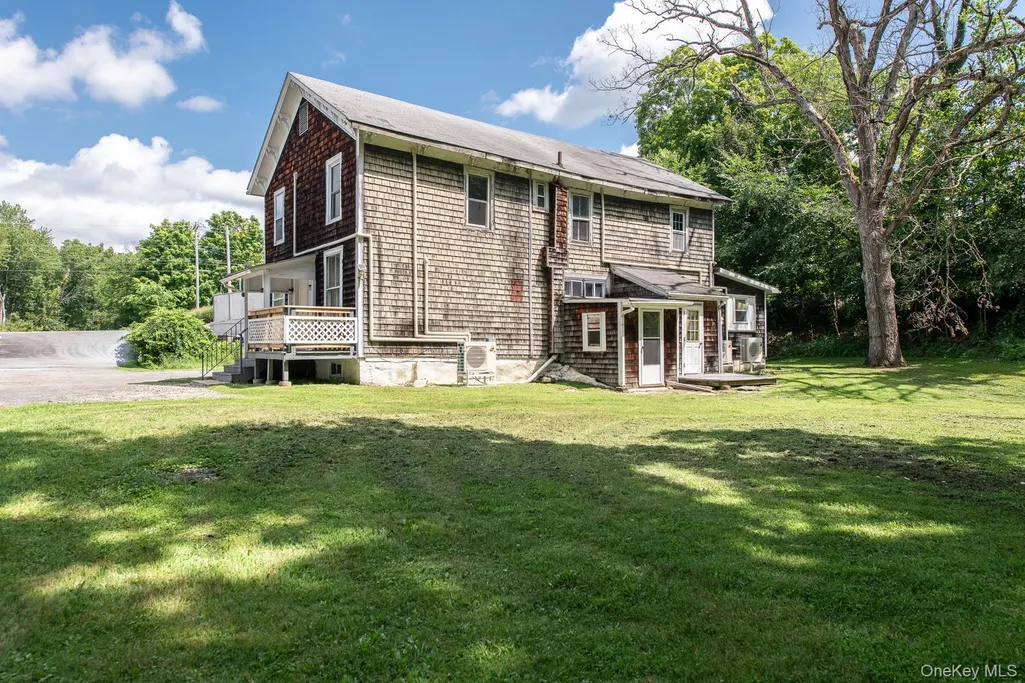
- Lot Size0.24 Acres
Data Source:
Listings courtesy of OneKey® MLS as distributed by MLS GRID
Property Description
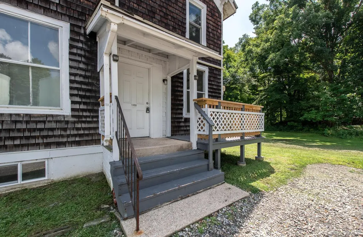
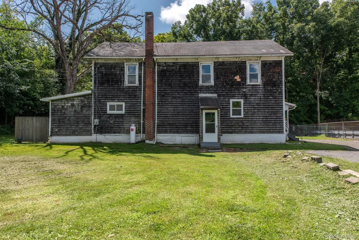
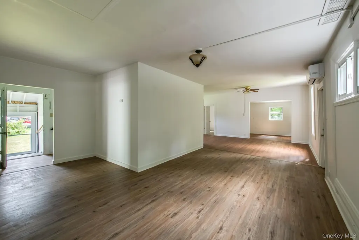
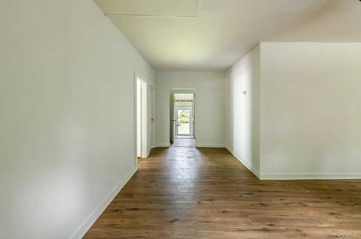
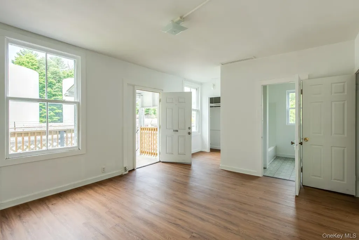
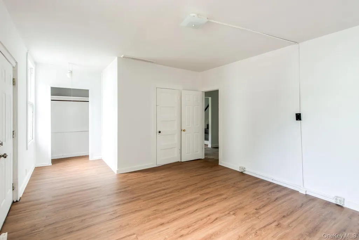
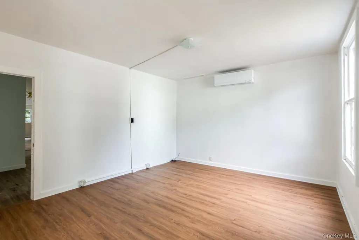
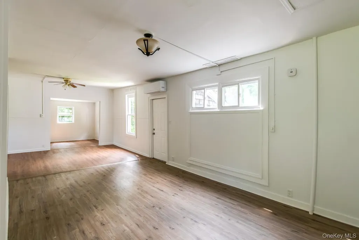
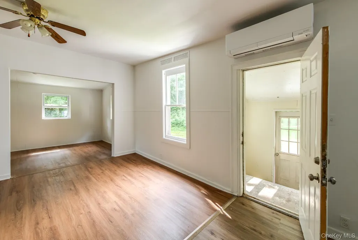
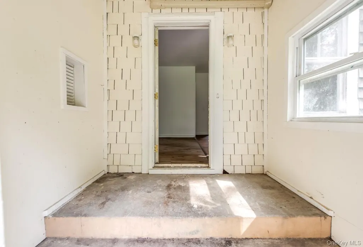
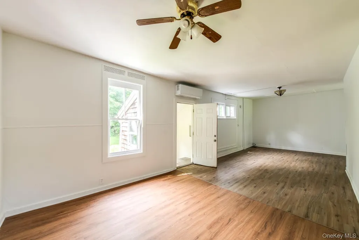
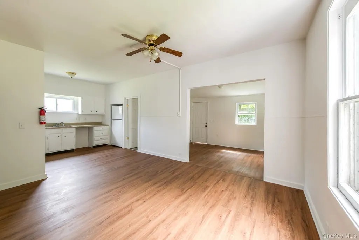
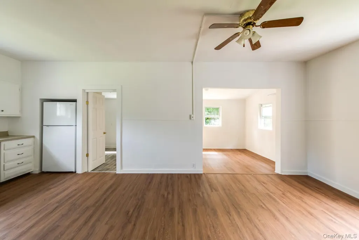
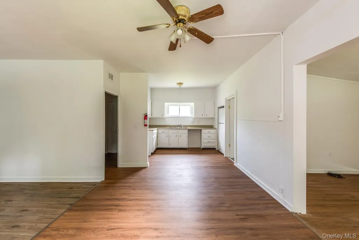
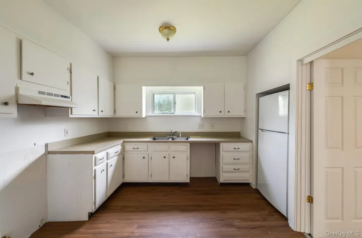
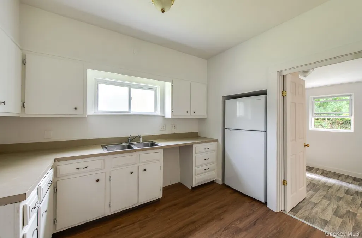
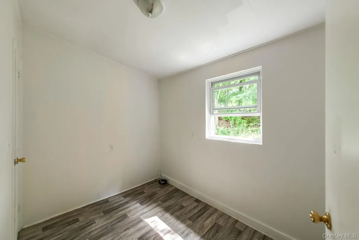
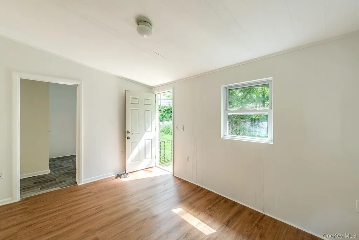
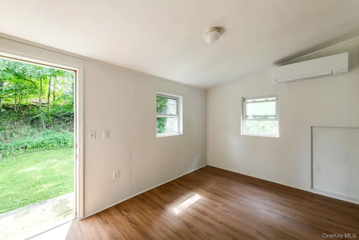
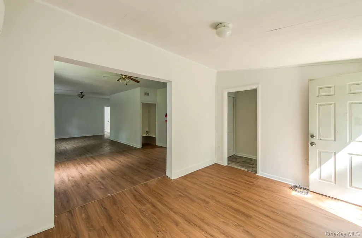
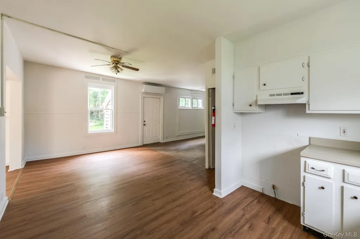
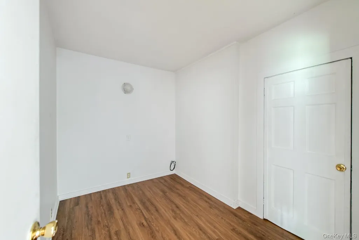
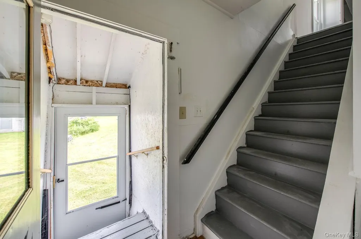
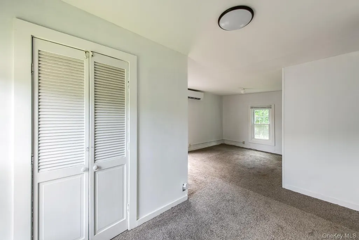
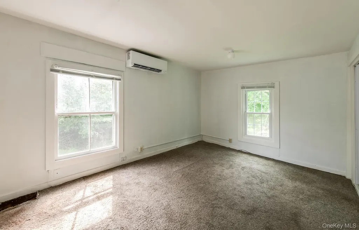
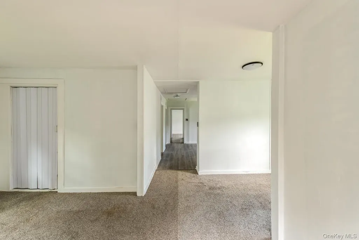
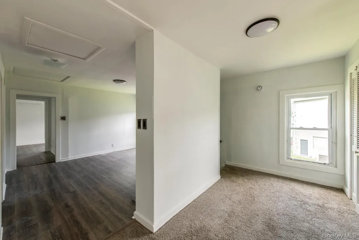
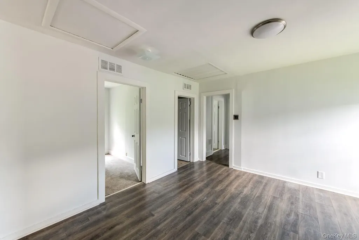
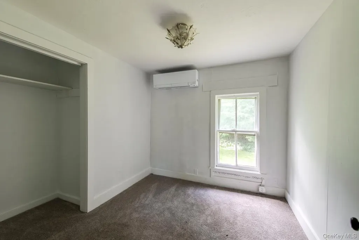
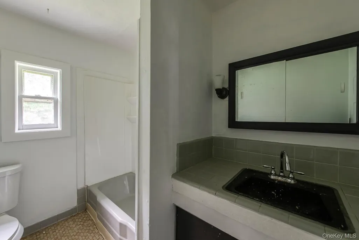
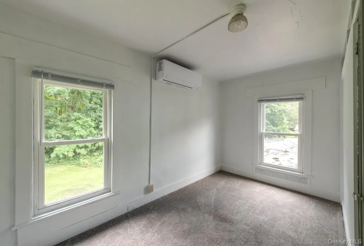
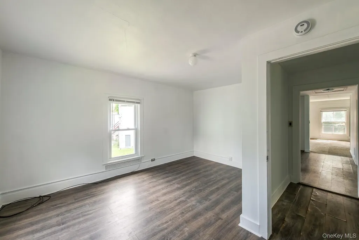
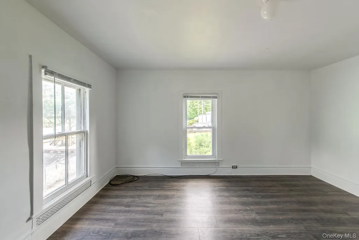
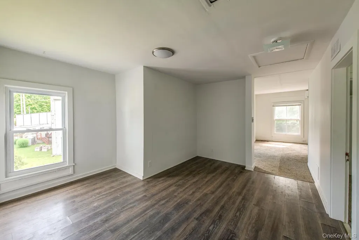
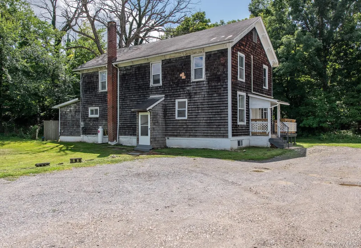
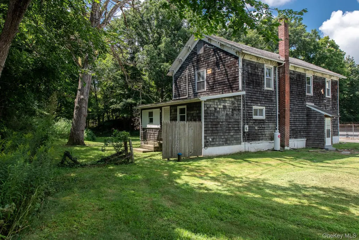
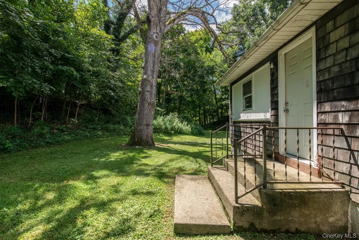
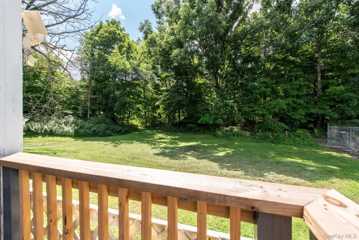
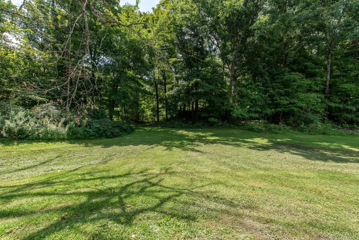
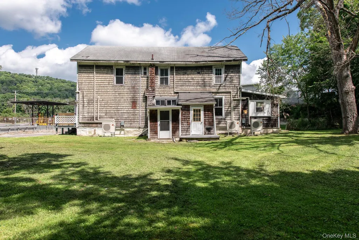
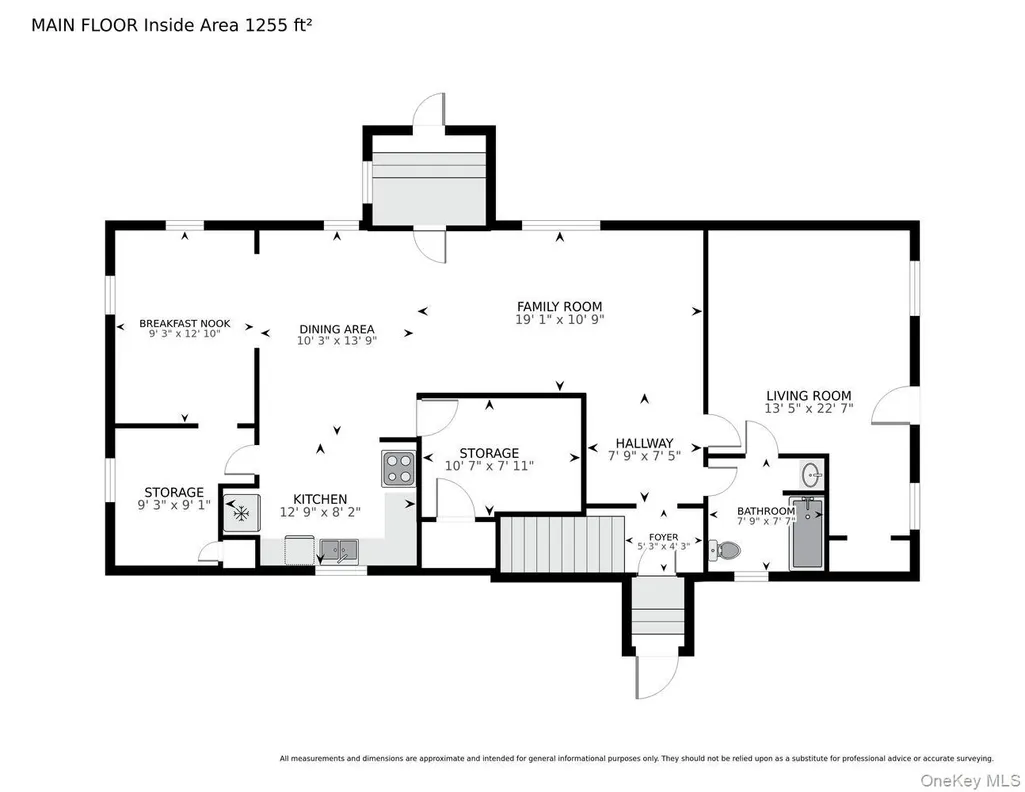
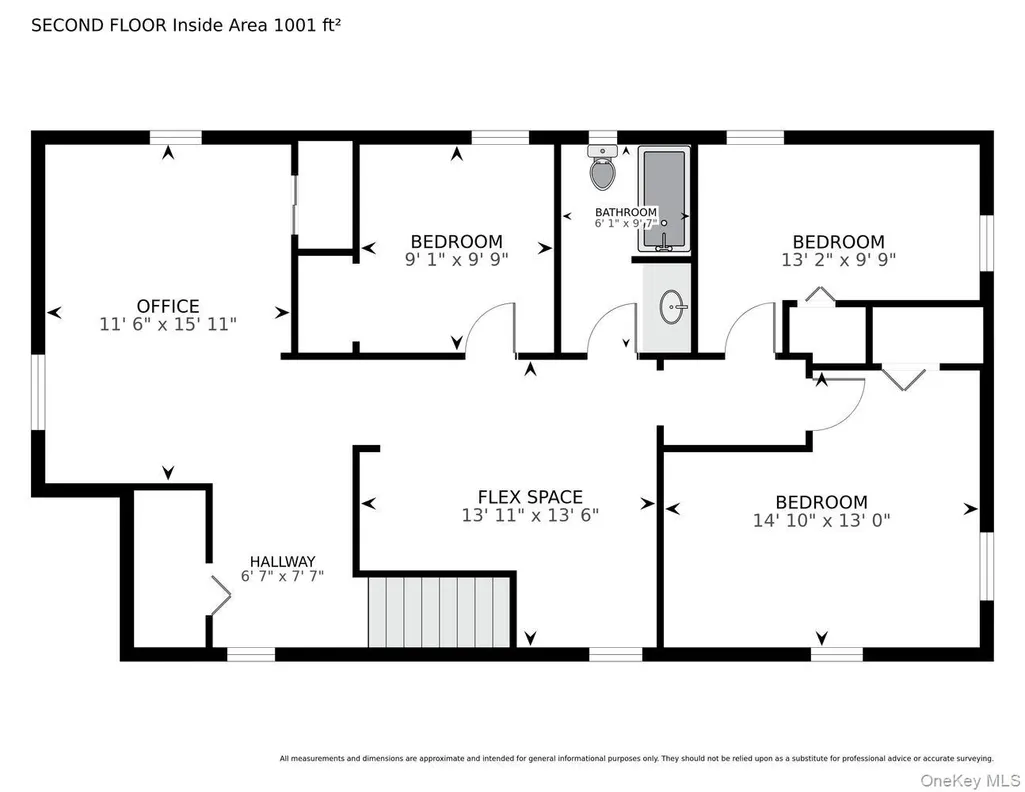
Space, flexibility, and convenience abound in this unique 3-bedroom, 2-full bath home in the Arlington Central School District. With an abundance of additional rooms beyond the traditional living spaces, this home offers exceptional flexibility - whether you envision home offices, playrooms, hobby or craft rooms, a home gym, study, media room, or simply extra room to spread out. At the heart of the home, the open-concept living room, dining area, and kitchen create a bright and inviting living area filled with natural sunlight. More than $40,000 in recent major improvements provide added comfort and peace of mind, including all-new 200-amp electrical service and a new high-efficiency Mitsubishi mini-split heating and cooling system. New laminate flooring and other updates add to the home’s appeal. Outside, a spacious yard offers plenty of room for relaxing, entertaining, gardening, and play. You’ll also love the convenience of being within walking distance of restaurants, groceries, a deli, banking, and more. The property is also just minutes from The Links at Union Vale, Tymor Park, James Baird State Park, and the Taconic State Parkway, with New York City less than 1.5 hours away. With its unusual amount of usable space, recent major improvements, convenient location, and highly adaptable layout, 1498 Route 55 offers possibilities that are hard to find at this price point.
| Elementary School | Middle School | High School |
|---|---|---|
| Vail Farm Elementary School | Union Vale Middle School | Arlington High School |
| Price History | |
|---|---|
| 8/30/2026 | Listed $299,000 |
General Features
| Sewer | Septic Tank |
|---|---|
| Heating | Heat Pump |
| Cooling | Ductless |
| Utilities | Electricity Connected |
| Appliances | Refrigerator |
| Architectural Style | Traditional |
| Construction Materials | Frame |
| Year Built | 1920 |
| Property Subtype | Single Family Residence |
| Tax Year | 2026 |
| Parcel Number | 133400-6560-02-541906-0000 |
| County | Dutchess County |
| Property Type | Residential |
| HOA | No |
| Garage Y/N | No |
| Total Rooms | 12 |
| Full Baths | 2 |
| High School | Arlington High School |
| City | LaGrange |
| Senior Community Y/N | No |
| High School District | Arlington |
| Carport Y/N | No |
| Elementary School | Vail Farm Elementary School |
| Property Attached Y/N | No |
| Tax Annual Amount | 6728 |
| Middle/Junior High School | Union Vale Middle School |
| Building Area Units | Square Feet |
| Standard Status | Active |
| Middle/Junior School District | Arlington |
| Elementary School District | Arlington |
| PostalCity | Lagrangeville |
| AttributionContact | 845-473-9770 |
| Listing Appliances | Refrigerator |
Interior Features
| Interior Amenities | First Floor Full Bath,Eat-in Kitchen,Entrance Foyer,Open Floorplan,Original Details,Storage |
|---|---|
| Basement | Unfinished |
| Basement Features | Unfinished |
| Basement (Y/N) | Yes |
| Fireplace Y/N | No |
| Total Bedrooms | 3 |
| Eat-in Kitchen | Yes |
| Total Baths | 2 |
| General Features | First Floor Full Bath,Eat-in Kitchen,Entrance Foyer,Open Floorplan,Original Details,Storage |
| Entrance Foyer | Yes |
Exterior Features
| Parking Features | Off Street |
|---|---|
| Water Source | Well |
| Parking Features | Off Street |
| Waterfront Y/N | No |
Amenities
- Foreclosure
- Views
- Short Sale
- New Construction
- Adult 55+
- Lease To Own
- No HOA Fees
- Furnished
- Primary On Main
- Air Conditioning
- Seller Finance
- Green
- Fixer Upper
- Horse
- Golf
- Fireplace
- Deck
- Garage
- Basement
- Pool
Property vs Single Family Average in 12540
Price
Taxes
Year Built
Visits
 OneKey® MLS required Copyright, Source of Data and Disclaimer for IDX display
Information Copyright 2026, OneKey® MLS. All Rights Reserved.
The source of the displayed data is either the property owner or public record provided by non-governmental third parties. It is believed to be reliable but not guaranteed. This information is provided exclusively for consumers' personal, non-commercial use.
The data relating to real estate for sale on this website comes in part from the
OneKey® MLS required Copyright, Source of Data and Disclaimer for IDX display
Information Copyright 2026, OneKey® MLS. All Rights Reserved.
The source of the displayed data is either the property owner or public record provided by non-governmental third parties. It is believed to be reliable but not guaranteed. This information is provided exclusively for consumers' personal, non-commercial use.
The data relating to real estate for sale on this website comes in part from the
